

Warehouse in the Back, Business in the Front
Why have two buildings when one can do both?
For a lot of businesses, the perfect building isn’t just a warehouse. And it isn’t just an office, showroom or storefront either.
They need both.
A professional space at the front where customers can walk in, employees can work and the business can make a great first impression.
Then, behind the scenes?
That’s where the real work happens.
Welcome to the warehouse-in-the-back, business-in-the-front approach.
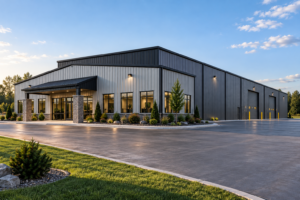
For growing businesses, a Power Steel straight-wall building can create the opportunity to bring different sides of the operation together under one roof.
The Front: Where Business Happens
First impressions matter.
When a customer walks through your front door, you probably don’t want them stepping directly into a maze of pallets, equipment and inventory.
That’s why the front portion of a building can be designed around the customer-facing side of your operation.
Depending on your business, that could mean space for:
Offices
Reception
A showroom
Customer service areas
Meeting rooms
Staff areas
Retail space
From the outside, you have a professional commercial building.
Walk through to the back, however, and things can look completely different.
The Back: Where Things Get Done
Now we’re talking forklifts, inventory, tools, equipment and big overhead doors.
The warehouse or shop portion can provide the open space your operation needs without sacrificing the professional area at the front.
A contractor could have offices up front and equipment storage behind them.
An automotive business could have reception and customer areas at the front with service bays in the back.
A supplier could have a showroom at the entrance and inventory storage behind it.
A manufacturer could combine administrative offices with production space.
Same building. Completely different jobs.
Straight Walls Make a Lot of Sense Here
This is where a straight-wall steel building really shines.
Think about everything that typically gets placed against the walls of a commercial building.
Shelving.
Pallet racking.
Cabinets.
Workbenches.
Equipment.
Interior walls.
Office furniture.
Storage systems.
Straight walls give you a familiar rectangular interior that makes it easier to plan how those areas will work together.
You’re not just buying square footage.
You’re deciding what every section of that square footage is going to do for your business.
Keep the Customers Away From the Chaos
Every business has a side customers see.
And then there’s the other side.
The deliveries.
The boxes.
The tools.
The inventory.
The forklift beeping somewhere in the distance.
That’s normal. It’s business.
But it doesn’t necessarily need to be the first thing customers see when they walk through the door.
Separating customer-facing areas from operational areas can create a much more polished experience while allowing your team to keep working behind the scenes.
The front says:
“Welcome to our business.”
The back says:
“We’ve got work to do.”
Give Deliveries Their Own Entrance
Here’s another advantage of thinking about the building as two different zones.
Customers and deliveries don’t necessarily need to use the same entrance.
While customers enter through the front, larger overhead doors can provide access to the warehouse, shop or storage portion of the building.
That can make it easier to think about how vehicles, equipment, inventory and people will move around the property.
A delivery truck shouldn’t have to navigate around customer parking if you can plan for it from the beginning.
Good building design isn’t just about what fits inside.
It’s about how everything moves.
Your Showroom Doesn’t Have to Feel Like a Warehouse
There’s sometimes an assumption that choosing a steel building means your entire business has to look industrial.
It doesn’t.
The customer-facing portion can have an entirely different feel from the operational space behind it.
Depending on the project and finishing choices, the front can be designed to complement the image you want for your business.
Clean.
Modern.
Professional.
Industrial.
Simple.
Bold.
Meanwhile, the warehouse can remain focused on what matters most back there: functionality.
Your customers don’t need to know that 30 feet behind the reception desk, someone is moving a pallet.
One Roof Can Simplify the Workday
There’s another benefit to having different parts of your operation together.
Your office isn’t across town from your inventory.
Your sales staff doesn’t need to drive somewhere else to check stock.
Your manager can walk from the office into the shop.
Your showroom can be steps away from the products you’re selling.
Your team stays connected.
Sometimes efficiency isn’t about buying another piece of technology.
Sometimes it’s just putting the right people and things in the same building.
Plan for the Business You’re Becoming
One of the biggest mistakes a growing business can make is designing a building that only works for right now.
Maybe you only need two offices today.
What happens if you hire five more people?
Maybe your current inventory only fills half the warehouse.
What happens when sales increase?
Maybe you only need one loading area now.
What happens when deliveries become more frequent?
When you’re planning a commercial building, it’s worth thinking beyond what your company looks like today.
Ask yourself:
What do we want this business to look like five years from now?
Then start thinking about the building that can help support it.
Your Building Can Do More Than One Job
A commercial building doesn’t have to choose between looking professional and being practical.
It can welcome customers at 9:00 a.m., receive a shipment at 10:00 a.m., hold a meeting at noon and have equipment moving through the back all afternoon.
That’s the beauty of designing different spaces for different purposes.
With a Power Steel straight-wall building, you can create a structure around the way your business actually operates.
Business in the front. Warehouse in the back.
And everything your company needs under one roof.